8549 SURREY Lane
8549 SURREY Lane
8549 SURREY Lane
8549 SURREY Lane
8549 SURREY Lane
8549 SURREY Lane
8549 SURREY Lane
8549 SURREY Lane
8549 SURREY Lane
8549 SURREY Lane
8549 SURREY Lane
8549 SURREY Lane
8549 SURREY Lane
8549 SURREY Lane
8549 SURREY Lane
8549 SURREY Lane
8549 SURREY Lane
8549 SURREY Lane
8549 SURREY Lane
8549 SURREY Lane
8549 SURREY Lane
8549 SURREY Lane
8549 SURREY Lane
8549 SURREY Lane
8549 SURREY Lane
8549 SURREY Lane
8549 SURREY Lane
8549 SURREY Lane
8549 SURREY Lane
8549 SURREY Lane
8549 SURREY Lane
8549 SURREY Lane
8549 SURREY Lane
8549 SURREY Lane
8549 SURREY Lane
8549 SURREY Lane
8549 SURREY Lane
8549 SURREY Lane
8549 SURREY Lane
8549 SURREY Lane
8549 SURREY Lane
8549 SURREY Lane
8549 SURREY Lane
8549 SURREY Lane
8549 SURREY Lane
8549 SURREY Lane
8549 SURREY Lane
8549 SURREY Lane
8549 SURREY Lane
8549 SURREY Lane
8549 SURREY Lane
8549 SURREY Lane
8549 SURREY Lane
8549 SURREY Lane
8549 SURREY Lane
8549 SURREY Lane
8549 SURREY Lane
8549 SURREY Lane
8549 SURREY Lane
8549 SURREY Lane
8549 SURREY Lane
8549 SURREY Lane
8549 SURREY Lane
8549 SURREY Lane
8549 SURREY Lane
8549 SURREY Lane
8549 SURREY Lane
8549 SURREY Lane
8549 SURREY Lane
8549 SURREY Lane
8549 SURREY Lane
8549 SURREY Lane
8549 SURREY Lane
8549 SURREY Lane
8549 SURREY Lane
8549 SURREY Lane
8549 SURREY Lane
8549 SURREY Lane
8549 SURREY Lane
8549 SURREY Lane
8549 SURREY Lane
8549 SURREY Lane
8549 SURREY Lane
8549 SURREY Lane
8549 SURREY Lane
8549 SURREY Lane
8549 SURREY Lane
8549 SURREY Lane
8549 SURREY Lane
8549 SURREY Lane
8549 SURREY Lane
8549 SURREY Lane
8549 SURREY Lane
8549 SURREY Lane
8549 SURREY Lane
8549 SURREY Lane
8549 SURREY Lane
8549 SURREY Lane
8549 SURREY Lane
8549 SURREY Lane
8549 SURREY Lane
SEE ALL PHOTOS
8549 SURREY Lane
8549 SURREY Lane
8549 SURREY Lane
8549 SURREY Lane
8549 SURREY Lane
8549 SURREY Lane
8549 SURREY Lane
8549 SURREY Lane
8549 SURREY Lane
8549 SURREY Lane
8549 SURREY Lane
8549 SURREY Lane
8549 SURREY Lane
8549 SURREY Lane
8549 SURREY Lane
8549 SURREY Lane
8549 SURREY Lane
8549 SURREY Lane
8549 SURREY Lane
8549 SURREY Lane
8549 SURREY Lane
8549 SURREY Lane
8549 SURREY Lane
8549 SURREY Lane
8549 SURREY Lane
8549 SURREY Lane
8549 SURREY Lane
8549 SURREY Lane
8549 SURREY Lane
8549 SURREY Lane
8549 SURREY Lane
8549 SURREY Lane
8549 SURREY Lane
8549 SURREY Lane
8549 SURREY Lane
8549 SURREY Lane
8549 SURREY Lane
8549 SURREY Lane
8549 SURREY Lane
8549 SURREY Lane
8549 SURREY Lane
8549 SURREY Lane
8549 SURREY Lane
8549 SURREY Lane
8549 SURREY Lane
8549 SURREY Lane
8549 SURREY Lane
8549 SURREY Lane
8549 SURREY Lane
8549 SURREY Lane
8549 SURREY Lane
8549 SURREY Lane
8549 SURREY Lane
8549 SURREY Lane
8549 SURREY Lane
8549 SURREY Lane
8549 SURREY Lane
8549 SURREY Lane
8549 SURREY Lane
8549 SURREY Lane
8549 SURREY Lane
8549 SURREY Lane
8549 SURREY Lane
8549 SURREY Lane
8549 SURREY Lane
8549 SURREY Lane
8549 SURREY Lane
8549 SURREY Lane
8549 SURREY Lane
8549 SURREY Lane
8549 SURREY Lane
8549 SURREY Lane
8549 SURREY Lane
8549 SURREY Lane
8549 SURREY Lane
8549 SURREY Lane
8549 SURREY Lane
8549 SURREY Lane
8549 SURREY Lane
8549 SURREY Lane
8549 SURREY Lane
8549 SURREY Lane
8549 SURREY Lane
8549 SURREY Lane
8549 SURREY Lane
8549 SURREY Lane
8549 SURREY Lane
8549 SURREY Lane
8549 SURREY Lane
8549 SURREY Lane
8549 SURREY Lane
8549 SURREY Lane
8549 SURREY Lane
8549 SURREY Lane
8549 SURREY Lane
8549 SURREY Lane
8549 SURREY Lane
8549 SURREY Lane
8549 SURREY Lane
8549 SURREY Lane
8549 SURREY Lane
For Sale

8549 SURREY Lane

8549 SURREY Lane, Boca Raton, FL 33496

$7,850,000
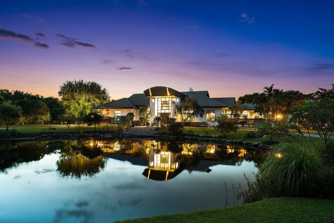
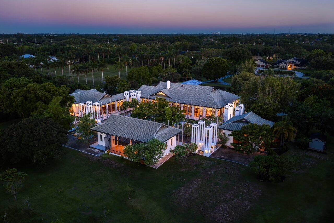
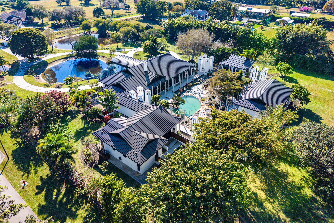
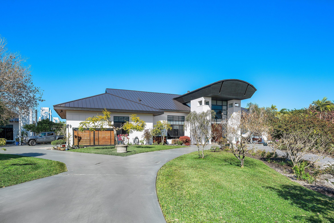
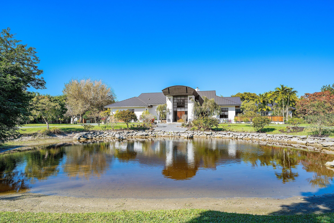
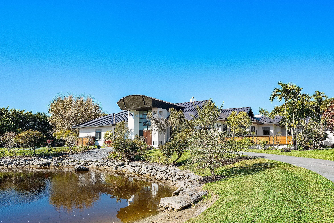
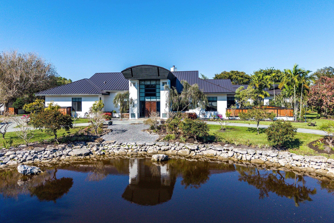
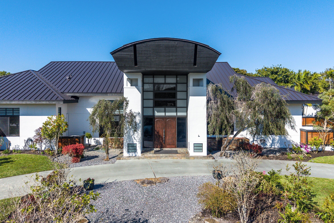
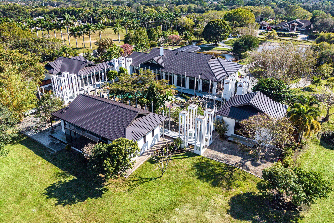
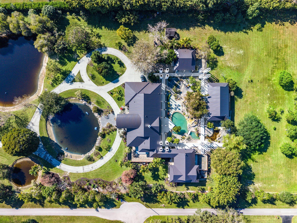
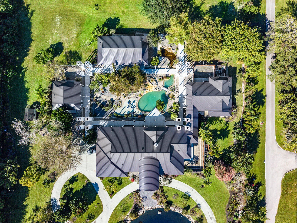
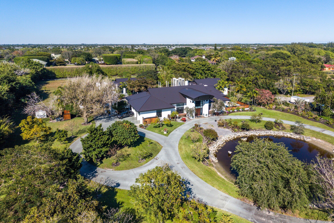
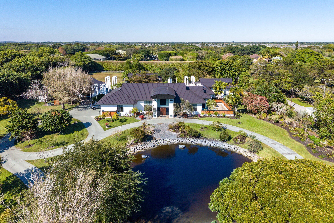
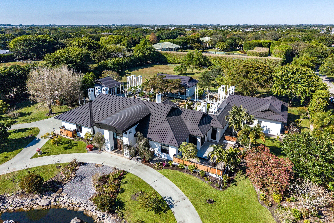
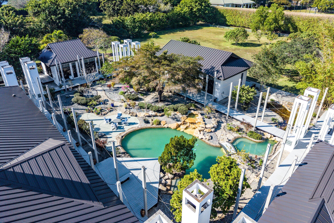
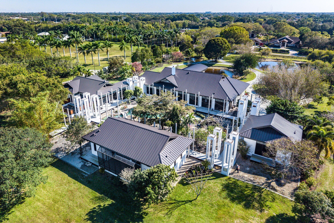
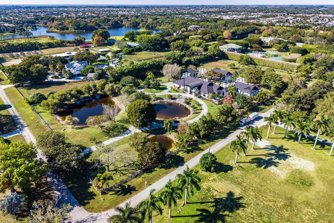
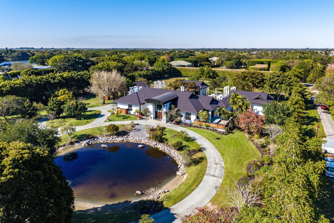
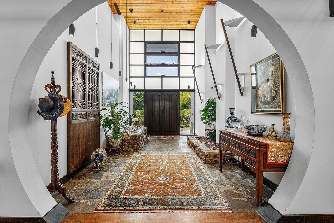
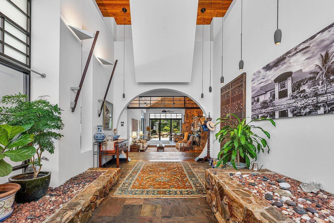
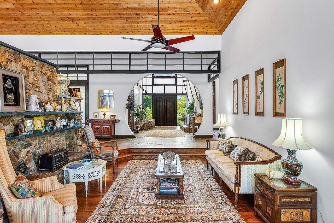
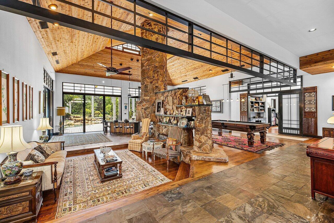
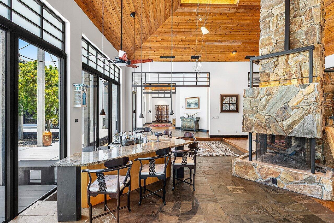
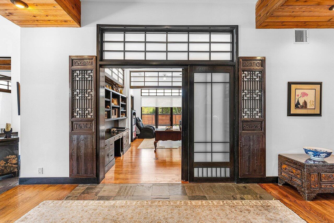
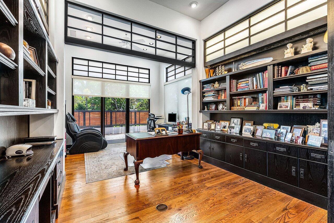
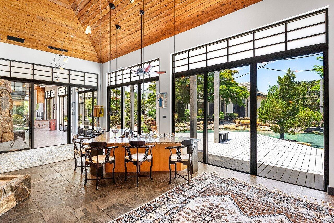
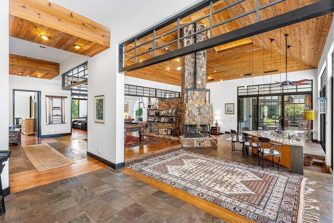
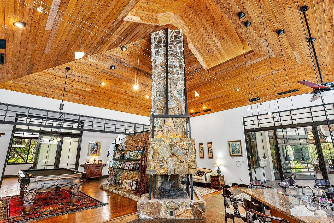
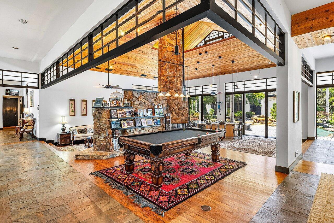
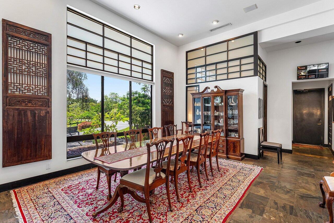
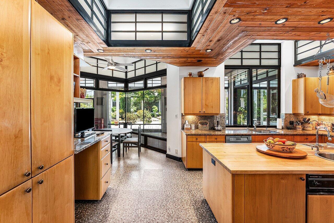
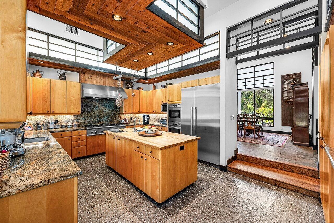
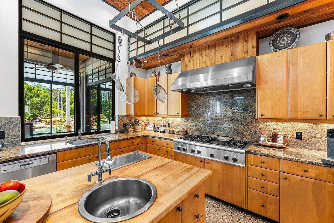
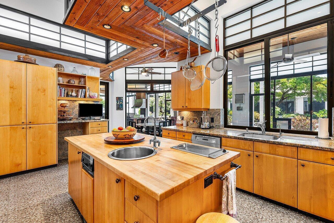
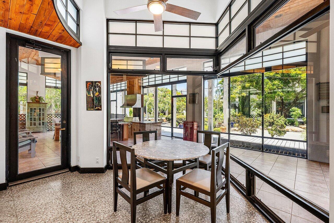
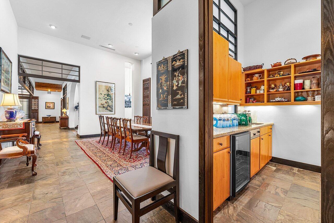
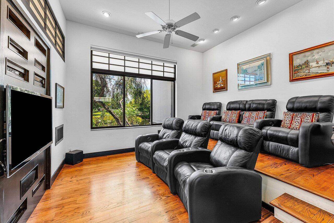
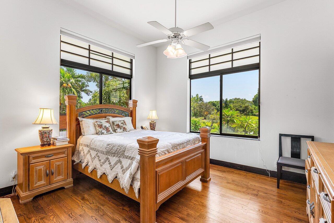
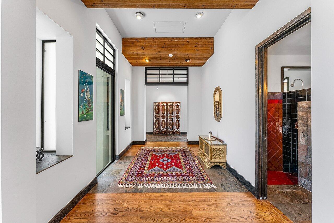
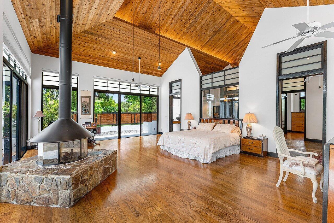
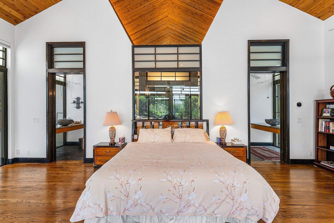
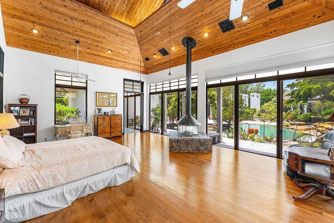
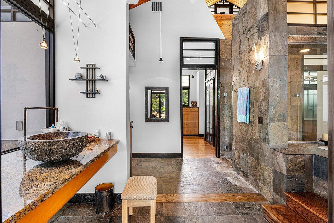
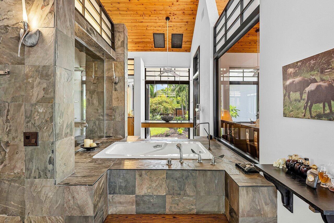
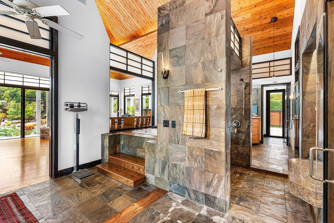
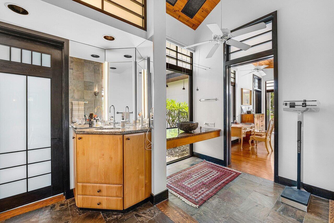
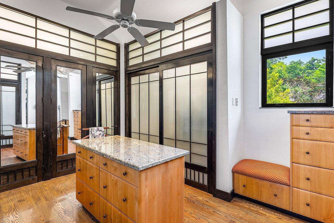
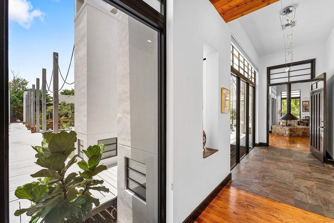
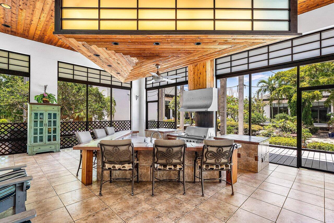
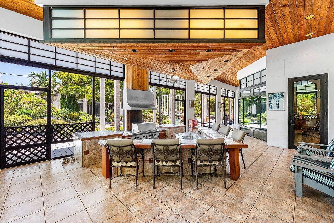
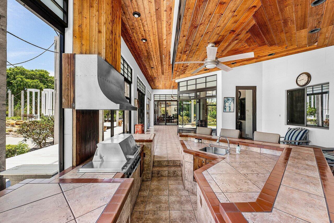
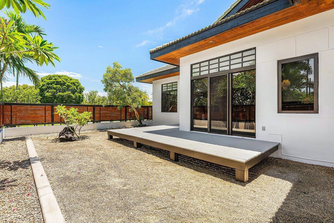
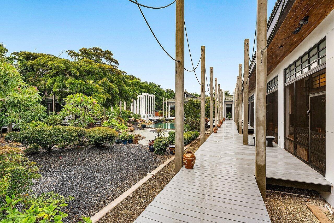
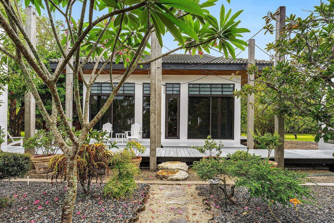
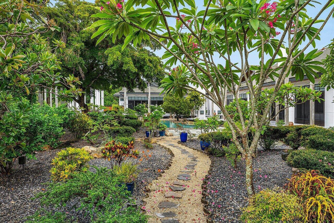
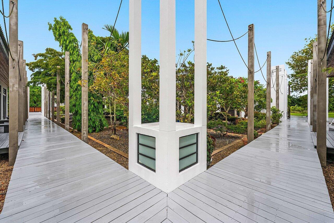
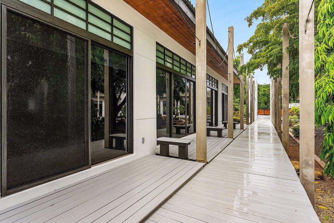
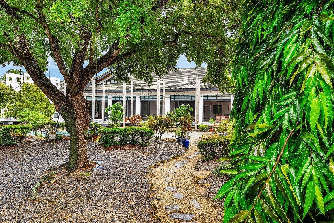
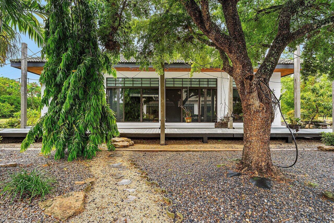
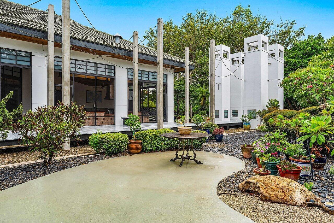
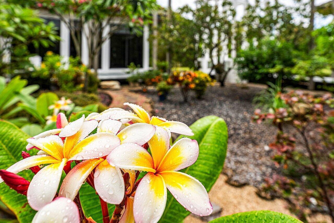
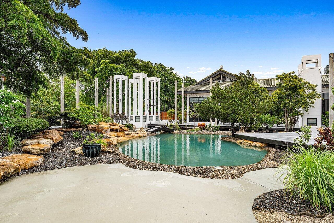
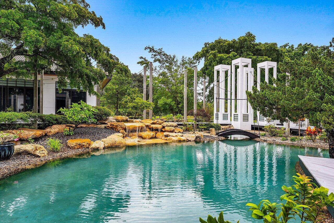
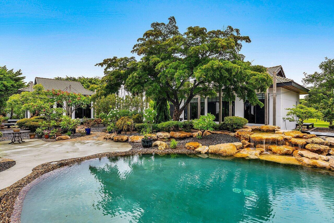
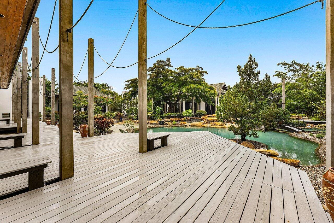
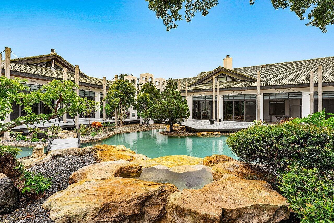
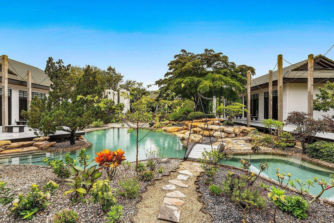
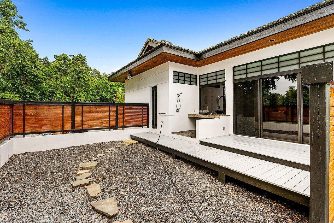
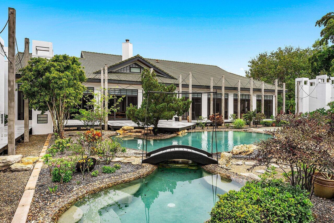
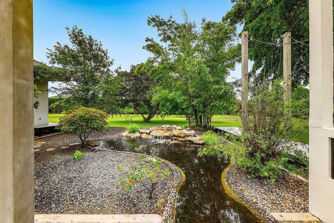
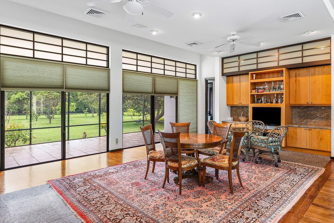
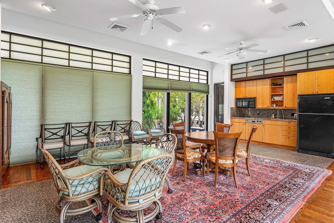
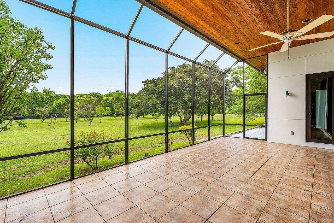
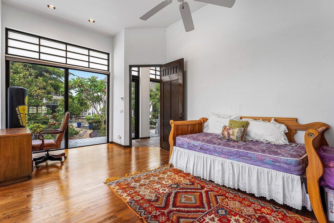
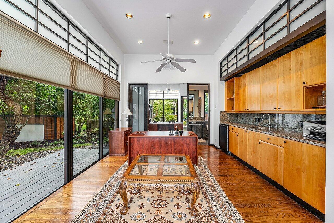
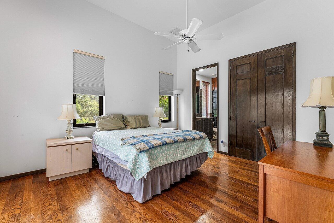
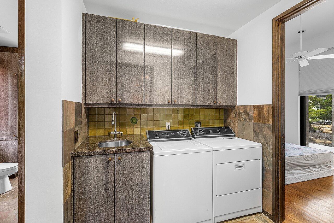
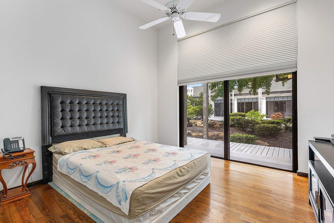
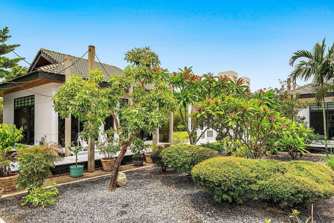
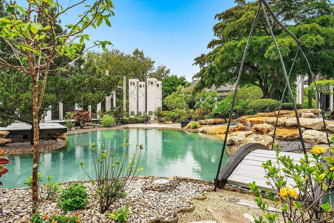
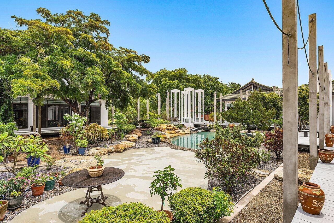
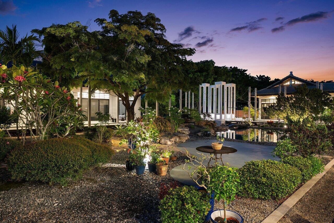
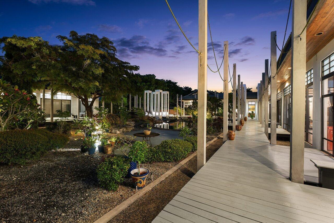
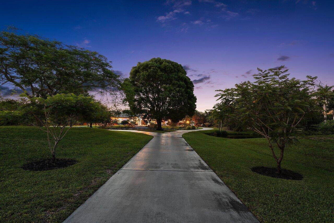
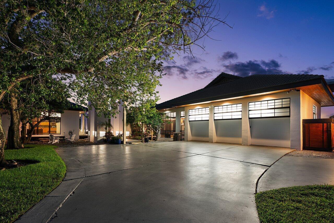
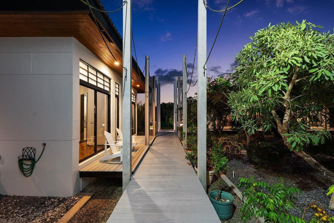
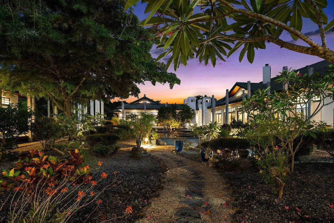
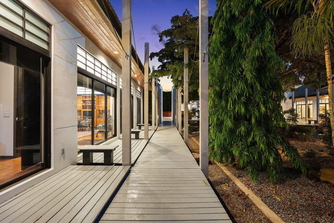
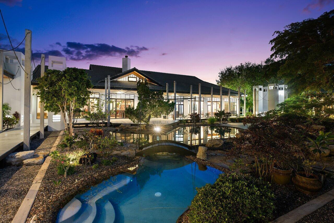
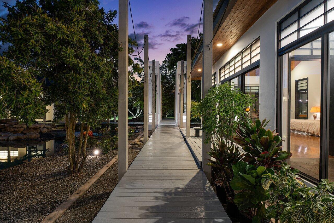
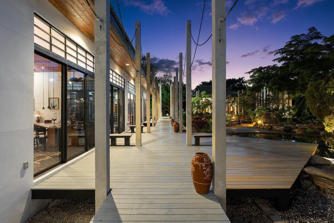
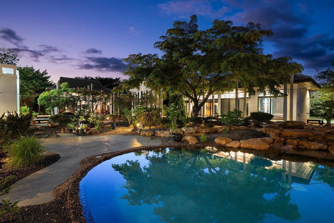
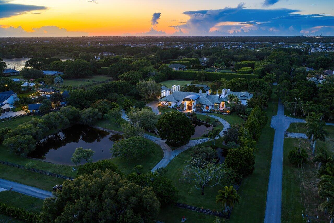
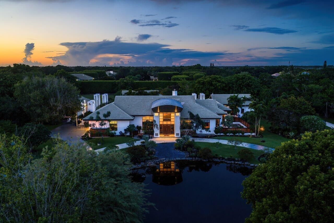
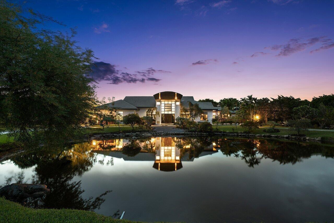
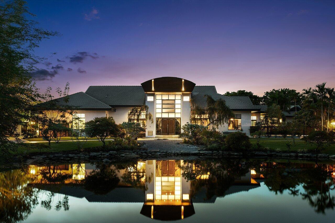
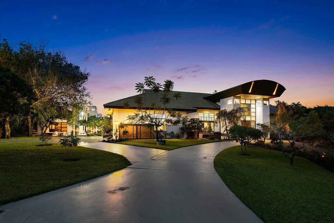
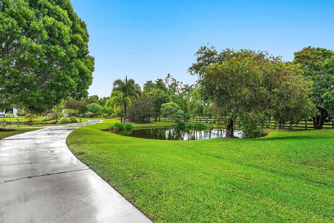
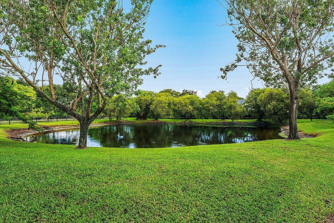
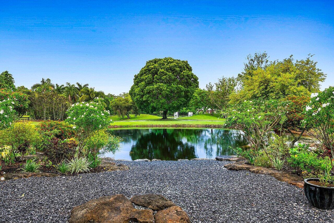
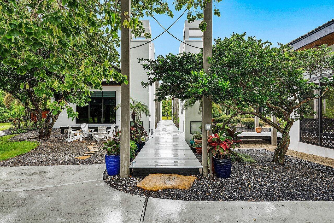
A private tropical sanctuary awaits at 8549 Surrey Lane, where distinctive architecture and lush gardens unfold across 5.11 acres in Boca Raton's Horseshoe Acres. Beyond a motorized gated entrance, the main residence and two detached guest homes offer 7,427 SF under air and 9,570 total SF, creating an exceptional setting for private everyday living and gracious entertaining. Dramatic wood-clad volume ceilings, expansive walls of glass, slate and hardwood floors, and multiple fireplaces lend warmth and architectural character to the interiors. Generous gathering spaces include a wet bar, a richly appointed office with custom built-ins and a private theater with stadium seating. The chef's kitchen features a gas cooktop, an island with prep sink and a butler's pantry with beverage storage. The expansive primary retreat captures tranquil garden views beneath soaring wood-detailed ceilings. A striking 360-degree fireplace, dual spa-style bathrooms, custom dressing rooms with center islands and a private outdoor shower create a secluded retreat. Outside, a freeform heated pool and spa blend beautifully into the surrounding landscape. Japanese-inspired gardens, three ponds, waterfalls and a graceful wooden bridge create an enchanting backdrop for expansive decks and covered entertaining spaces. A summer kitchen and outdoor wet bar invite alfresco gatherings, while a remarkable orchard features 40 mango trees representing 10 varieties, alongside an extensive collection of tropical fruit trees. Two detached guest residences provide privacy and versatility. The 729-SF guest home offers two rooms and a full bath with steam shower. The 1,276-SF guest residence includes two bedrooms with ensuite baths, living and dining areas, a kitchenette, laundry and a screened porch overlooking the grounds. A 3-car garage, security cameras and a whole-house generator serving all three residences complete this distinctive estate, offering a rare combination of acreage, architectural character and resort-inspired outdoor living.

4
beds

6
baths

7,427 Sq.Ft. LIVING AREA

5.11 Acres lot

Jennifer Kilpatrick

Jennifer Kilpatrick

Features & Amenities

Interior

  • total bedrooms4
  • Total bathrooms6
  • full bathrooms6
  • Laundry room Inside
  • Flooring Slate, Wood
  • APPLIANCES Dryer, Dishwasher, Disposal, Gas Range, Washer
  • other interior Features Breakfast Bar, Bathtub, Cathedral Ceiling(s), Dining Area, Separate/Formal Dining Room, Entrance Foyer, Eat-in Kitchen, Family/Dining Room, High Ceilings, Main Level Primary, Multiple En Suite Bathrooms, Split Bedrooms, Soaking Tub, Separate Shower, Vaulted Ceiling(s), Bar, Walk-In Closet(s)

Area & Lot

  • Status For Sale
  • Living Area7,427 Sq.Ft.
  • Total Area9,570 Sq.Ft.
  • Lot Area5.11 Acres
  • MLS® IDB26083010
  • TypeResidential
  • YEAR BUILT1996
  • NeighborhoodBoca Raton
  • Architecture StylesContemporary
  • Water FrontageNone, Pond
  • Elementary SchoolWhispering Pines (Palm Beach)
  • Middle SchoolEagles Landing
  • High SchoolOlympic Heights

Exterior

  • STORIES1
  • Garage Space3.0
  • water SourcePublic, Well
  • utilitiesWater Available
  • PoolOutside Bath Access
  • roofConcrete, Tile
  • lot features5-10 Acres
  • parkingAttached, Garage, Garage Door Opener
  • HEAT TYPECentral, Electric
  • AIR CONDITIONINGCentral Air, Electric
  • sewerSeptic Tank
  • Disability FeaturesNone

Financial

  • Sales Price$7,850,000
  • Real Estate Tax $19,709/yr
  • Zoning AGR
image

Schedule a Showing

We would love to show you our beautiful property. Please select your preferred date and time below. An agent will be in touch shortly to confirm your appointment.

Schedule a Showing

We would love to show you our beautiful property. Please select your preferred date and time below. An agent will be in touch shortly to confirm your appointment.

Thank you for your interest in 8549 SURREY Lane, Boca Raton, FL 33496. We are reviewing your request and will be in touch shortly!

Mortgage Calculator

Estimate your monthly mortgage payment, including the principal and interest, property taxes, and HOA. Adjust the values to generate a more accurate rate.

All estimates are provided for informational purposes only. Actual amounts may vary.
$0,000 Your Payment 20 15 65
$0,000 Your Payment

Boca Raton

Founded by architect Addison Mizner, Boca Raton boasts timeless Mediterranean architecture, vibrant culture, and stunning beaches.

Explore

Work With Us

Get assistance in determining current property value, crafting a competitive offer, writing and negotiating a contract, and much more. Contact us today.

Follow Us on Instagram