
10420 Seaholly Terrace
SEE ALL PHOTOS
10420 Seaholly Terrace
Sold

10420 Seaholly Terrace

10420 Seaholly Terrace, Boynton Beach, FL 33436

$1,150,000
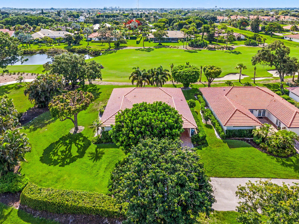
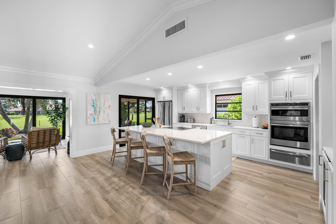
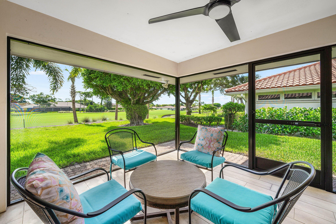
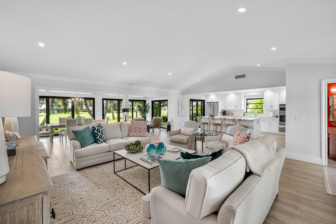
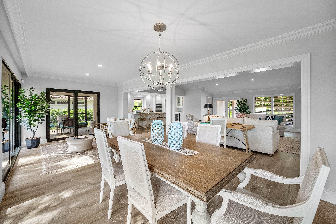
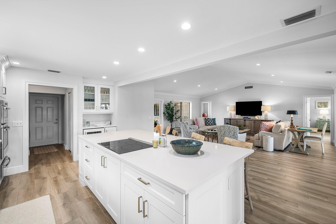
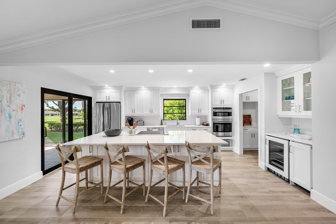
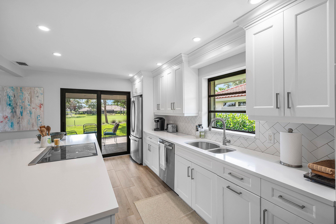
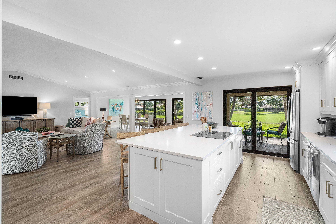
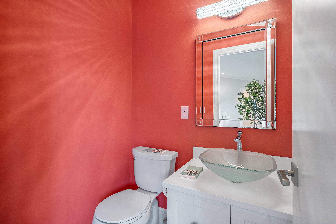
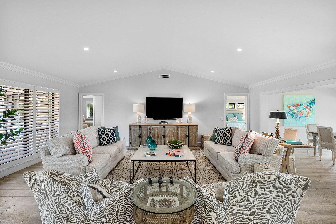
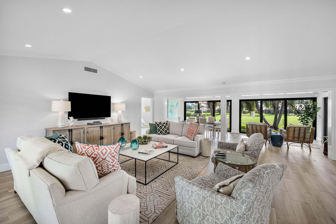
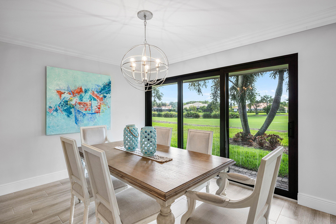
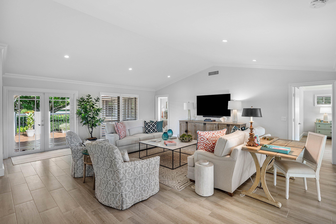
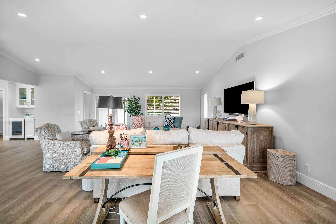
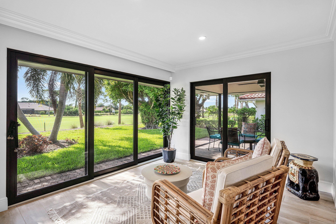
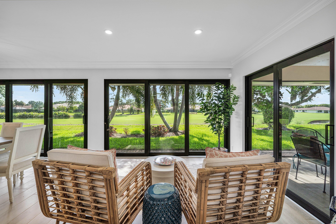
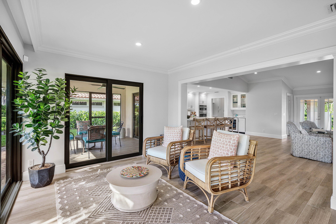
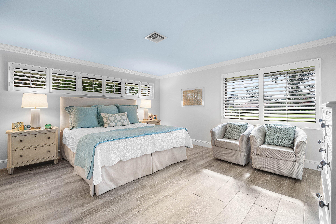
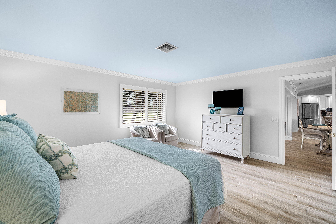
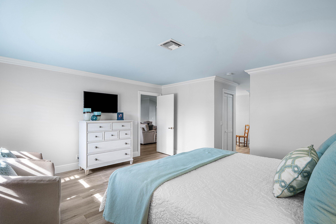
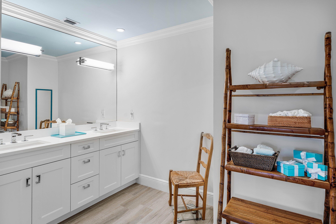
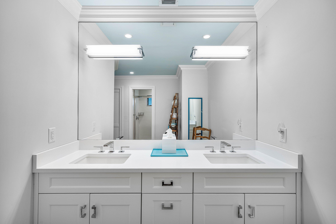
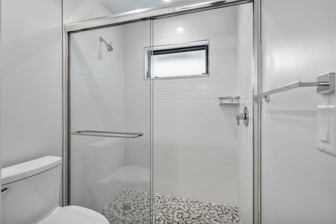
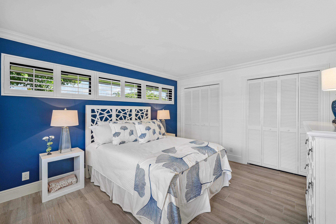
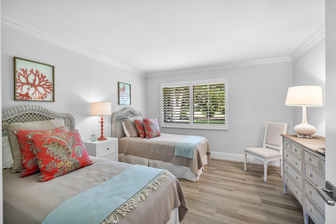
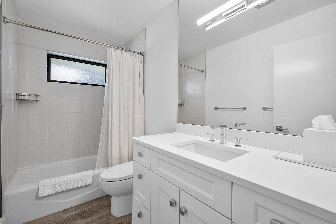
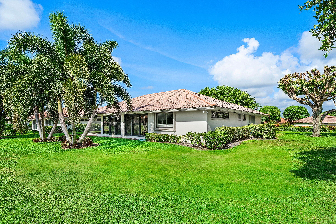
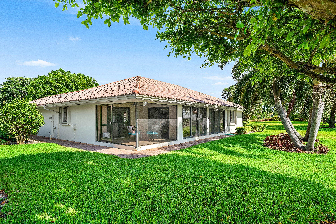
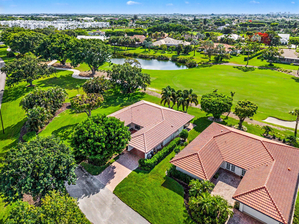
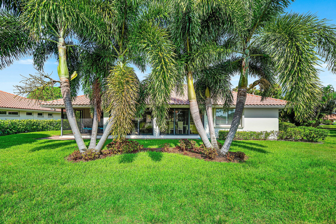
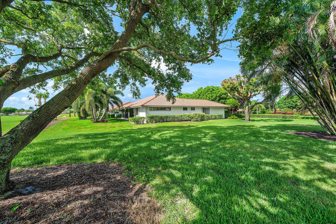
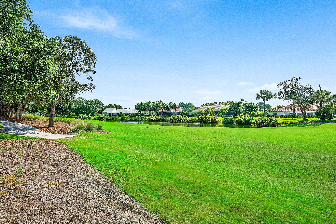
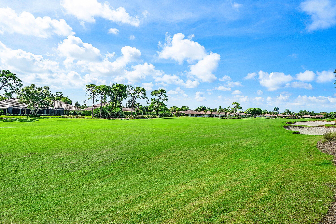
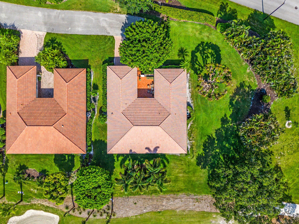
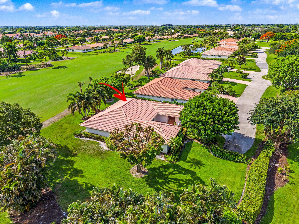
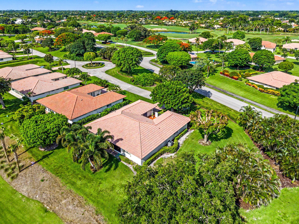
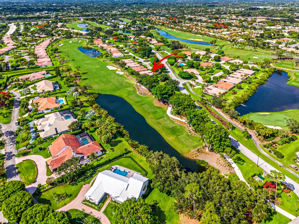
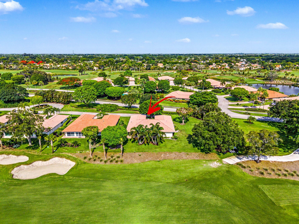
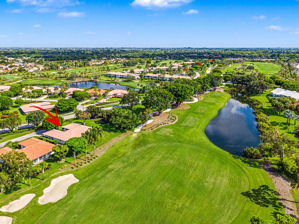
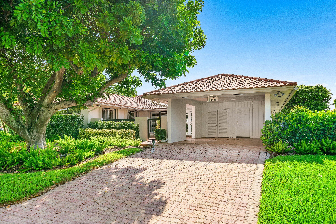
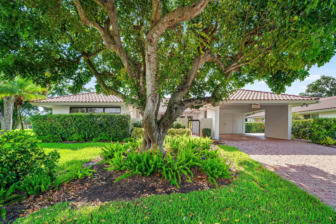
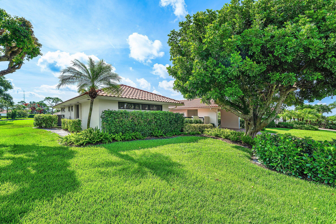
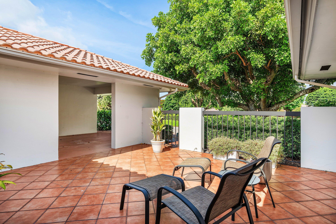
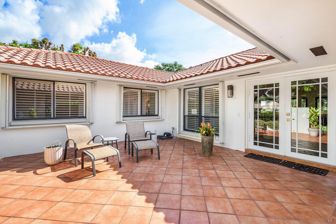
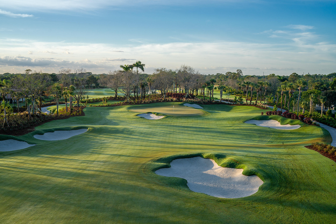
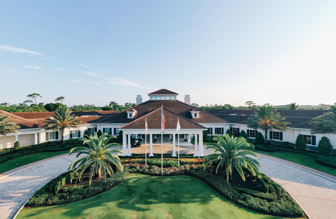
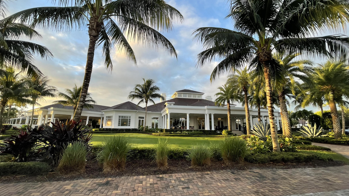
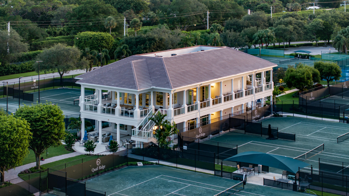
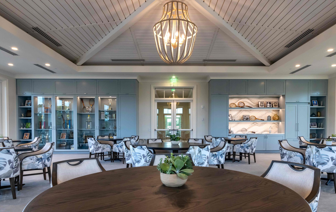
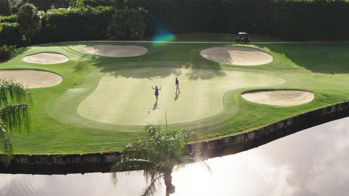
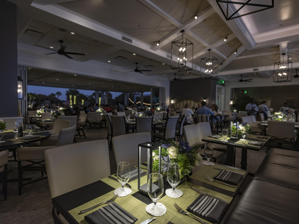
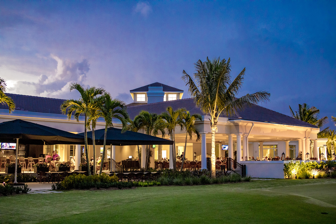
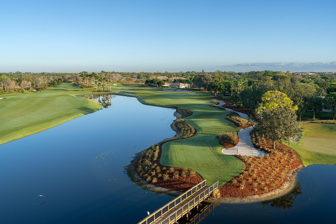
Enjoy tranquil golf and lake views from this beautifully designed villa in the Seaholly area of Quail Ridge, set in a private end-unit location with no neighbors on one side. The open, light-filled floor plan offers 3 bedrooms and 2.5 baths, with wood-look tile flooring throughout for style and easy maintenance. The spacious kitchen is equipped with a cooktop, wall ovens, wine refrigerator, and bar area -- ideal for entertaining. Sliding doors open to a rare rear screened porch with beautiful views. The primary suite is a private retreat with a large bathroom and two walk-in closets. Mandatory club membership includes two championship golf courses, racquet sports, spa, fitness center, and fine dining -- all within a 24-hour guard-gated, Audubon-certified community.

3
beds

3
baths

2,194 Sq.Ft. LIVING AREA

Jennifer Kilpatrick

Jennifer Kilpatrick

Features & Amenities

Interior

  • total bedrooms3
  • Total bathrooms3
  • full bathrooms2
  • half bathroom1
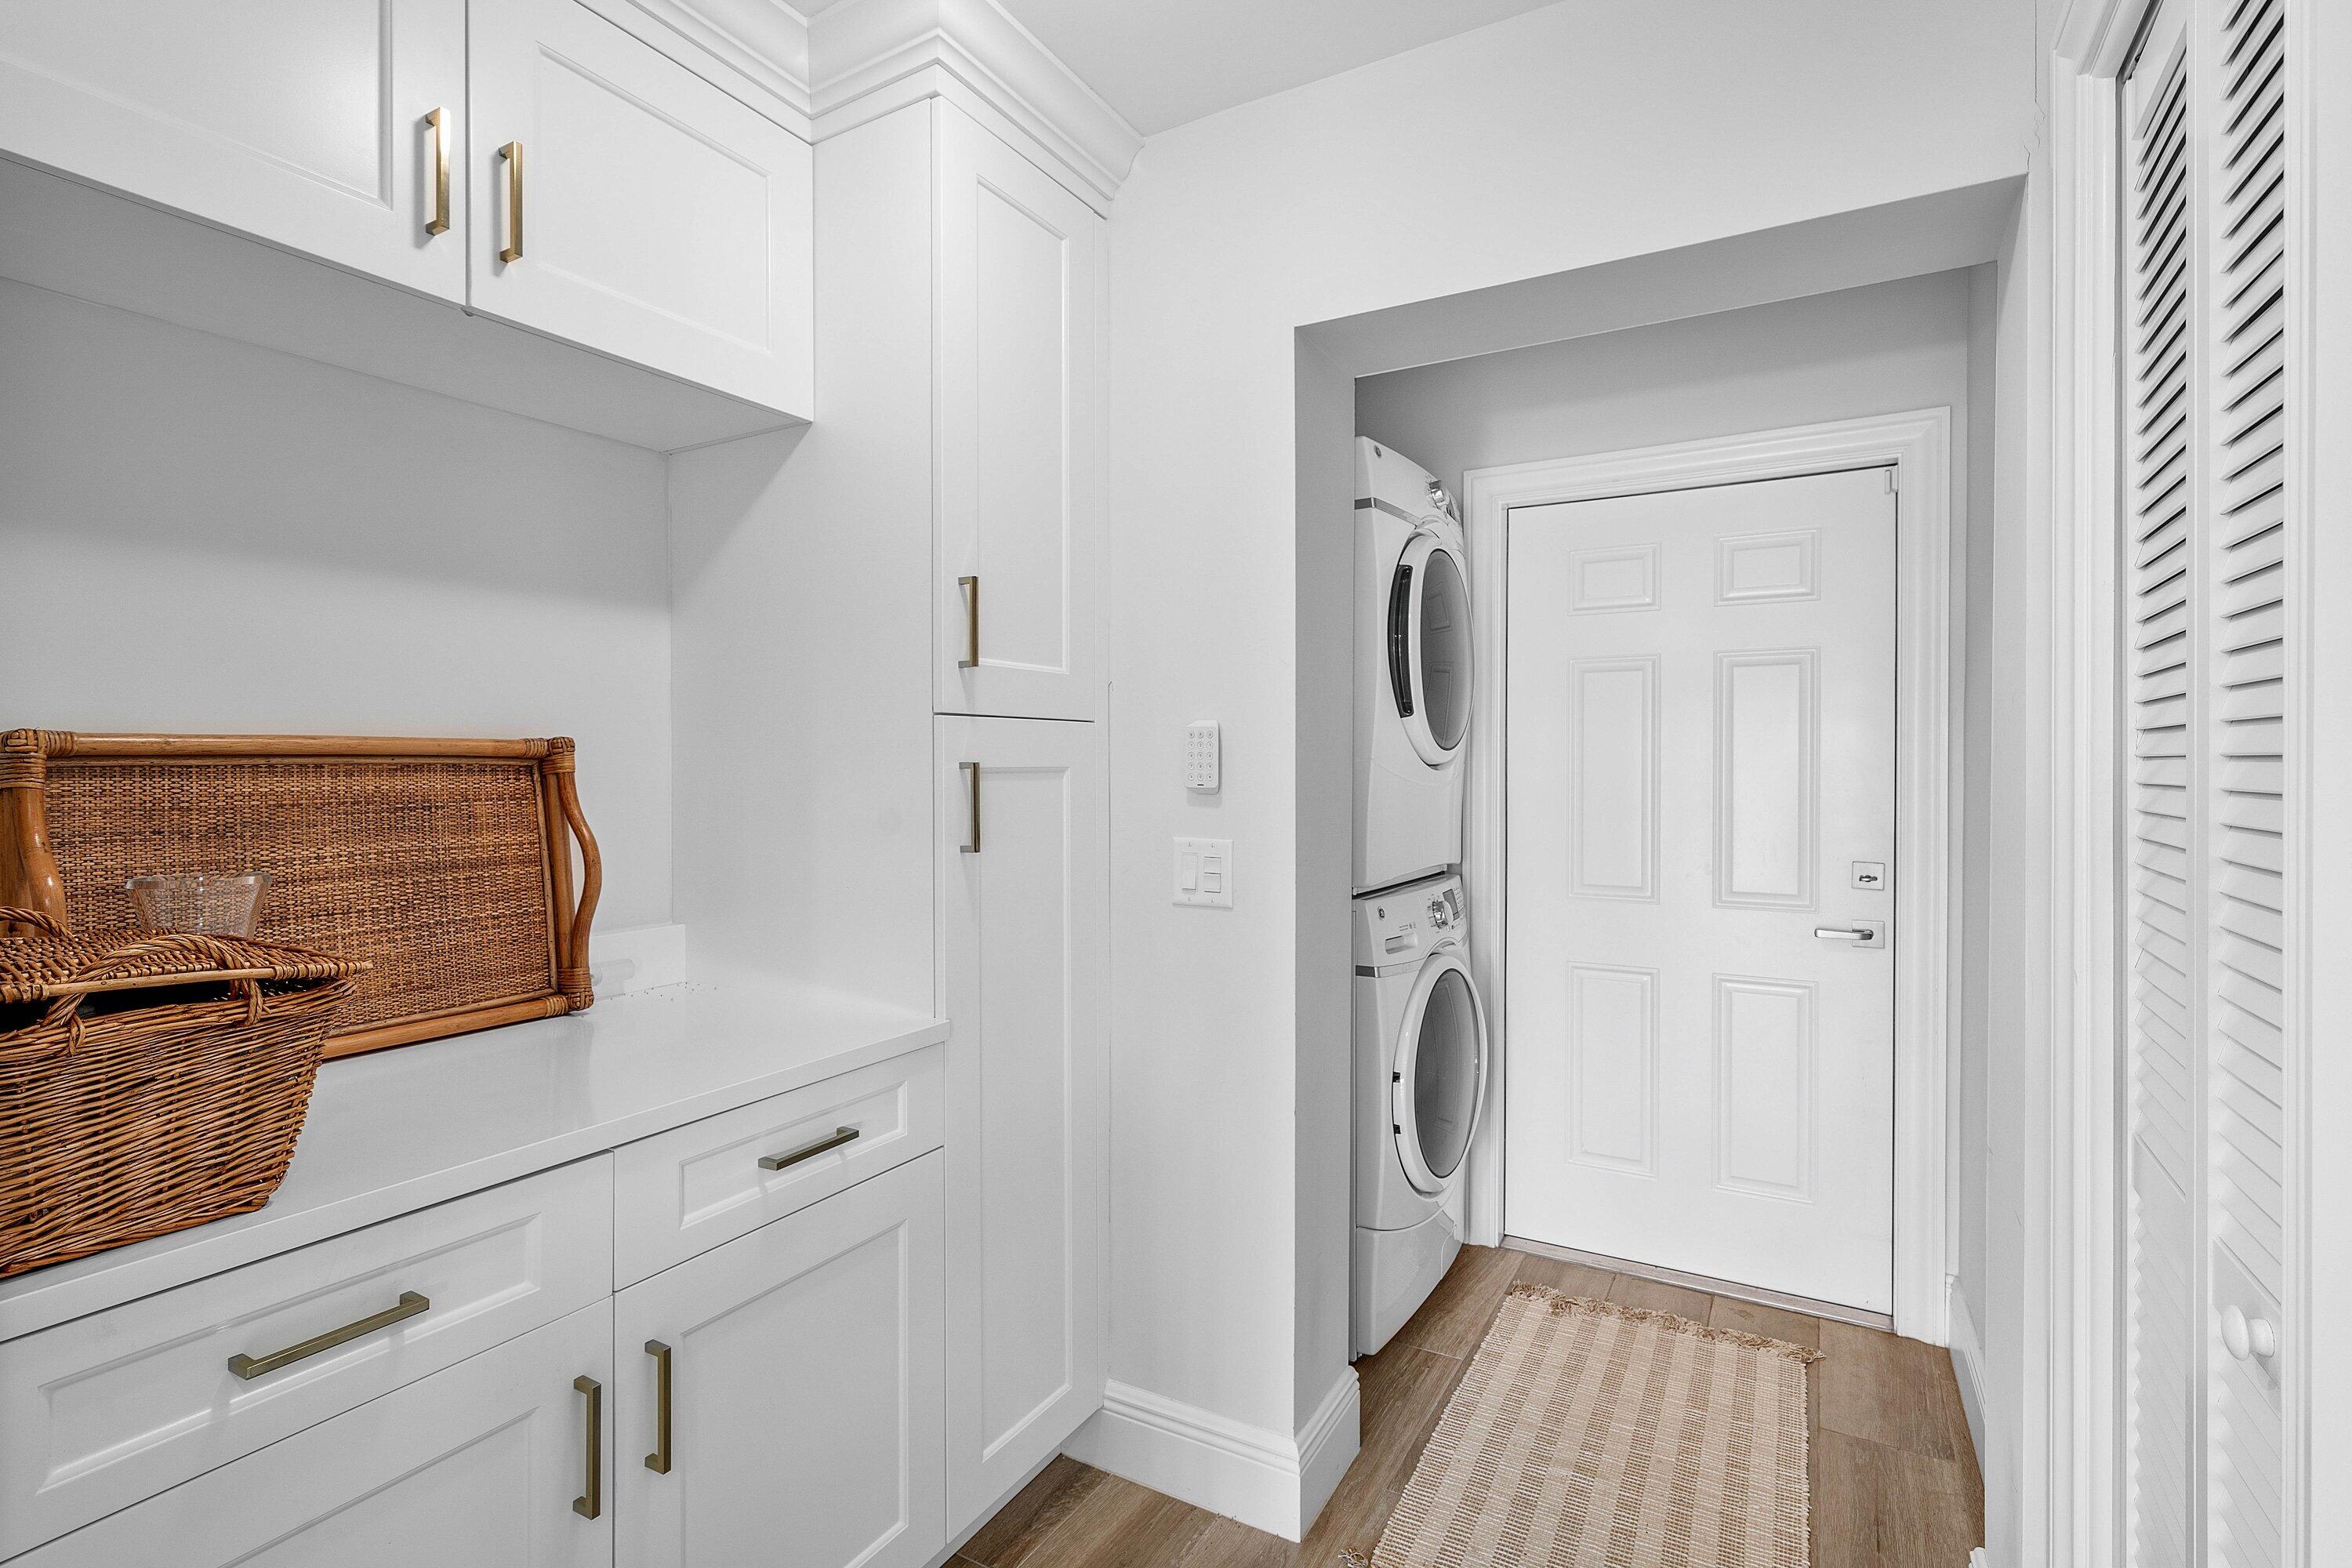
  • Laundry room Common Area
  • Flooring Tile
  • APPLIANCES Cooktop, Dryer, Dishwasher, Electric Cooktop, Electric Water Heater, Microwave, Oven, Refrigerator, Water Heater, Wine Refrigerator, Washer
  • other interior Features Breakfast Bar, Dual Sinks, High Ceilings, Kitchen Island, Living/Dining Room, Separate Shower, Bar, Walk-In Closet(s)

Area & Lot

  • Status Sold
  • Date Sold September 30, 2026
  • Living Area2,194 Sq.Ft.
  • Total Area2,635 Sq.Ft.
  • MLS® IDB26041836
  • TypeResidential
  • YEAR BUILT1980
  • View DescriptionGolf Course, Lake, Water
  • Elementary SchoolCrosspointe
  • Middle SchoolCongress
  • High SchoolBoynton Beach

Exterior

  • STORIES1
  • water SourcePublic
  • utilitiesCable Connected, Electricity Connected, Sewer Connected, Water Connected
  • PoolAssociation
  • roofConcrete
  • lot featuresSprinklers Automatic
  • parkingAttached Carport, Carport, Driveway
  • HEAT TYPECentral
  • AIR CONDITIONINGCentral Air
  • sewerPublic Sewer
  • Disability FeaturesNone
  • HOA AmenitiesBocce Court, Business Center, Clubhouse, Dog Park, Fitness Center, Golf Course, Gated, Pickleball, Pool, Putting Green(s), Restaurant, Sauna, Security, Tennis Court(s)
  • security FeaturesSecurity Gate, Gated with Guard, Gated Community, Security Guard
  • other exterior FeaturesOutdoor Living Area, Porch

Financial

  • Sales Price$1,150,000
  • Real Estate Tax $5,213/yr
  • HOA $1,448/mo
  • Zoning AR

Work With Us

Get assistance in determining current property value, crafting a competitive offer, writing and negotiating a contract, and much more. Contact us today.

Follow Us on Instagram